Project Overview
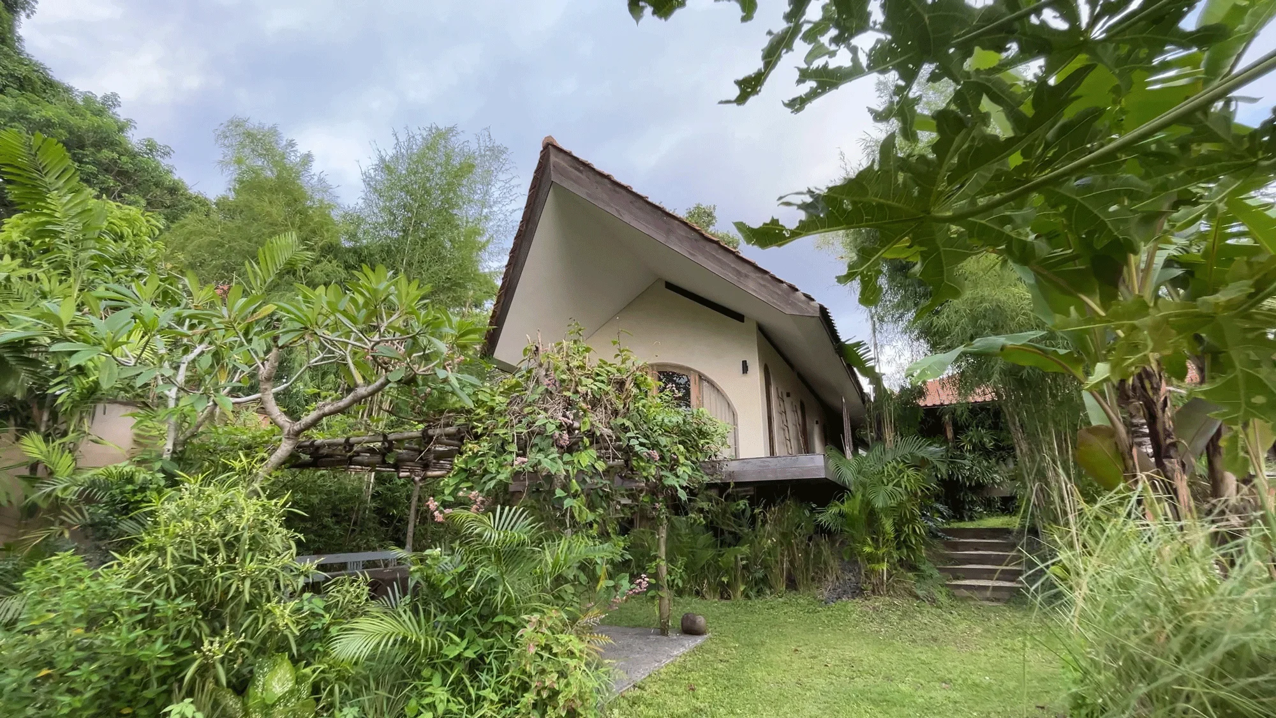
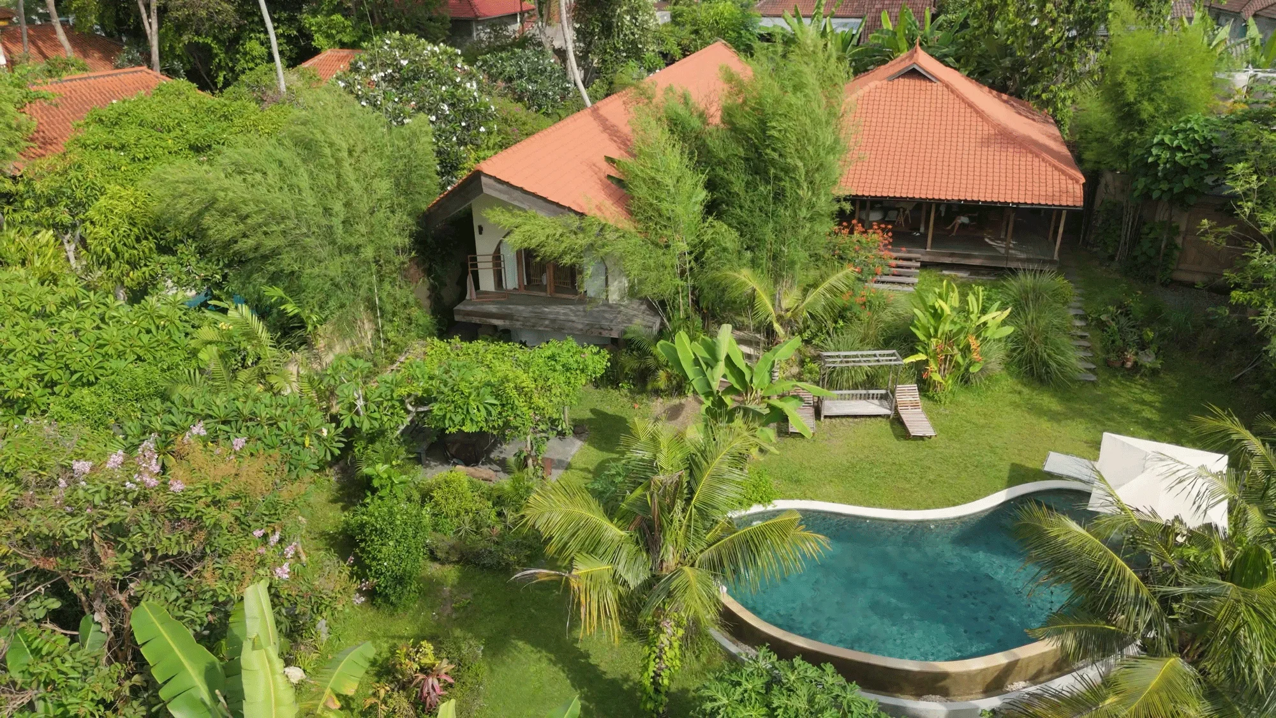
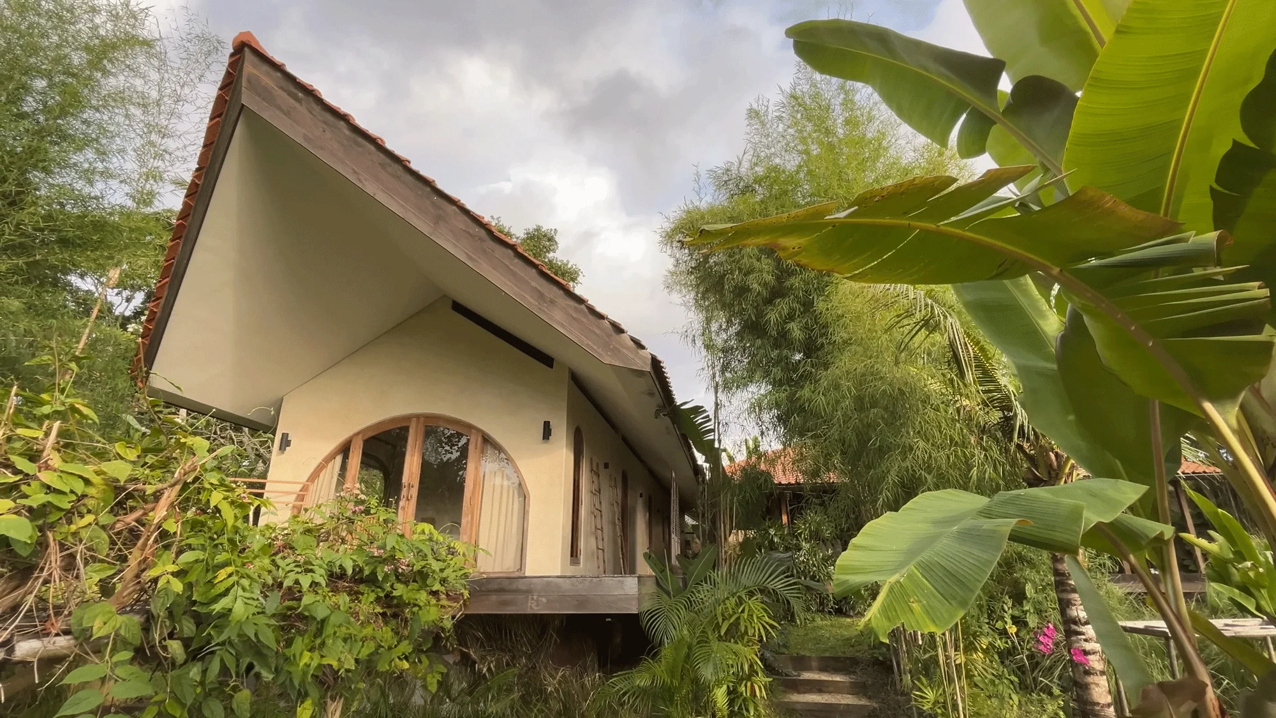
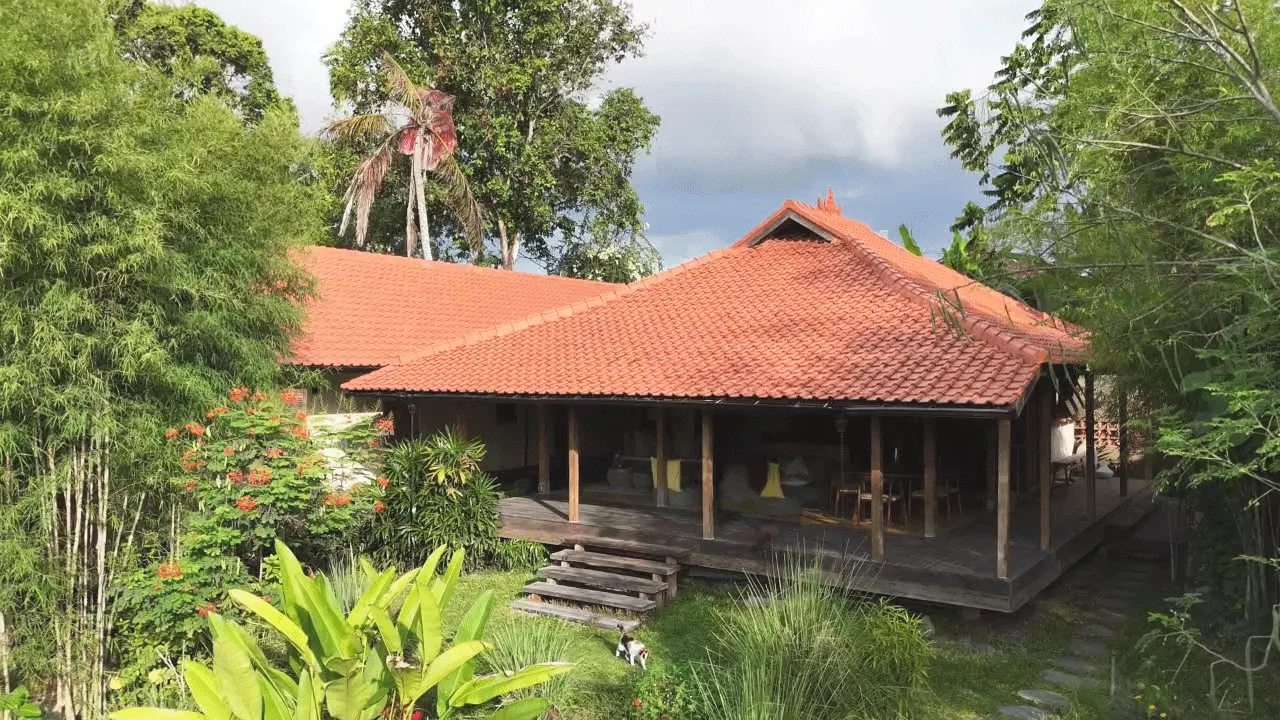
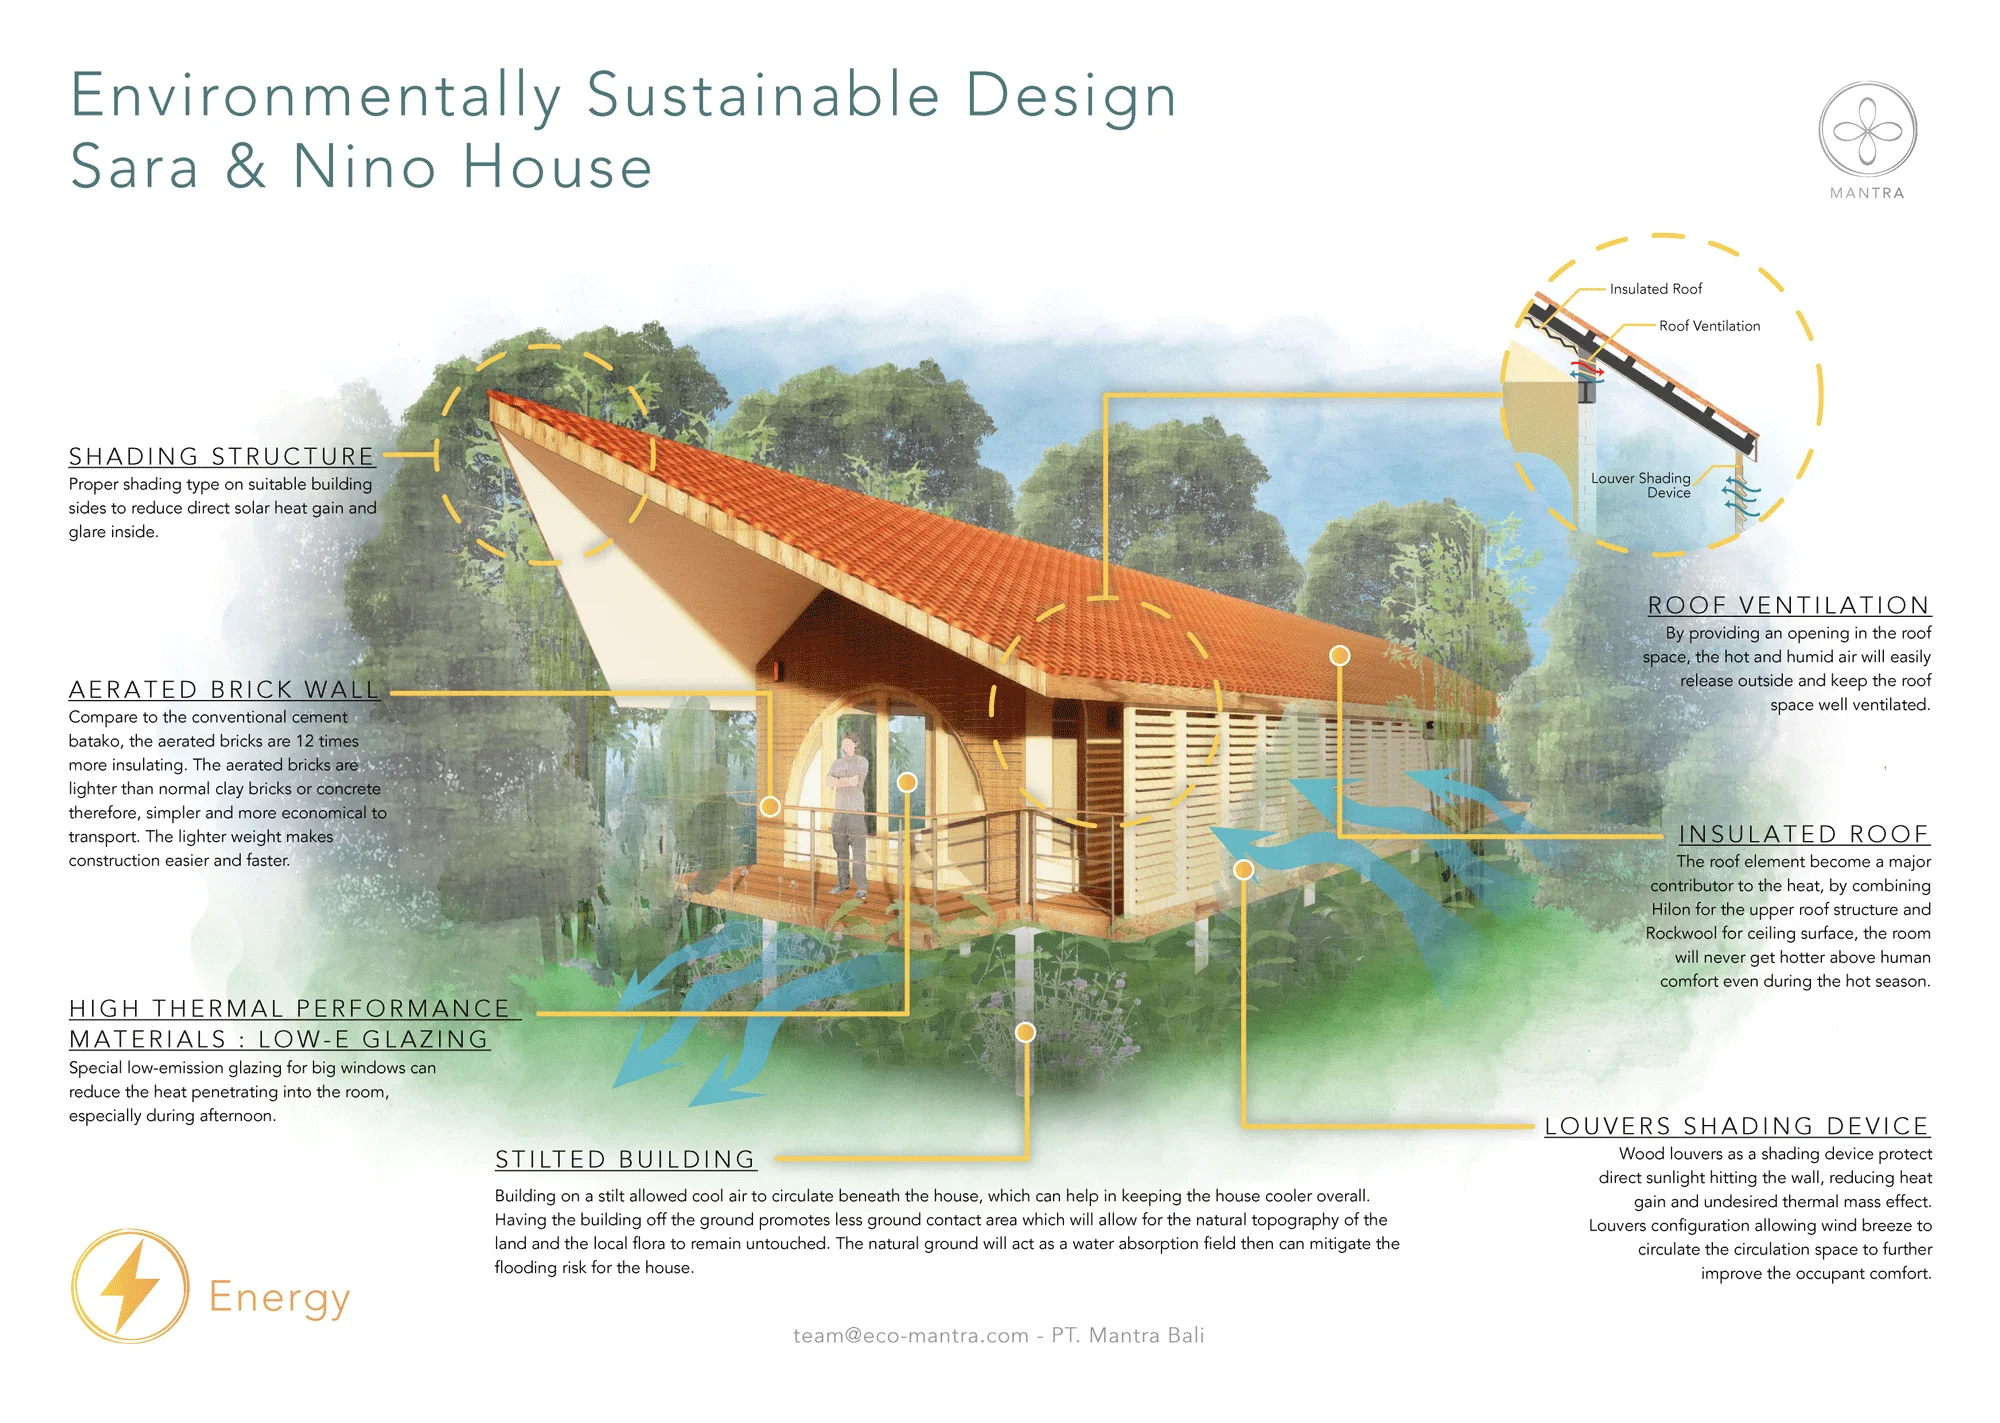
Nestled among Bali’s lush rice fields, The Eco-Mantra House exemplifies Environmentally Sustainable Design (ESD) in a family home. Elevated on stilts for passive cooling and protection from moisture or damp, the house also features key passive design principles like natural ventilation, insulated walls, and long shading structures that reduce heat gain, ensuring comfort with minimal environmental impact. Equipped with low-energy systems and an integrated water management system, the house uses 60% less energy and water than typical modern homes in Bali, making it a model of sustainable living.
Project Details Summary
- Location : Pererenan, Bali
- Land Area : 1000m2
- Architect : Hatiku Indonesia & Paz Studio Bali
- ESD Consultant : Eco-Mantra
- MEP Consultant : Eco-Mantra & Hardian Solusi Engineering
- Contractor : Bingkai Langit Konstruksi
- Construction Started: 2019
Unique Sustainability Feature
 Passive Design for Cooling:
Various passive design elements integrated collectively reduce ambient temperatures by up to 7°C, maintaining a comfortable 28°C and minimizing the need for air conditioning. Inspired by traditional rumah panggung design in Indonesia, the house is raised on stilts to improve airflow and protect against flooding, dampness, and mold. Long shading structures, along with a ventilated, insulated roof, dissipate heat and reduce solar gain. These features significantly lower energy consumption, resulting in an electricity bill of less than 800,000 Rp. per month; low for a 3 bedroom villa with pool, office and ample living space.
More About Its Environmentally Sustainable Design Features
 Energy:
The building features aerated brick walls for improved insulation and reduced reliance on air conditioning. It uses energy-efficient LED lighting and appliances, resulting in a monthly electricity bill of less than 800,000 Rp. On-site solar panels help further reduce the carbon footprint.
 Water:
40% of the property’s water needs are met through rainwater harvesting. An integrated water system includes low-flow fixtures, rainwater filtration with UV disinfection, and a biological sewage treatment plant for wastewater recycling, contributing to the house’s water efficiency.
 Waste:
The house follows a zero-waste-to-landfill approach, with composting of organic waste and collaboration with local recycling institutions to minimize waste sent to landfills.
 Biodiversity:
The garden hosts over 100 plant species, supporting local biodiversity. A planned “Miyawaki Forest” with 50 native trees is set to enhance local flora in collaboration with neighboring landowners
Project Gallery