
Date Published: October 3rd, 2024
Written by: Vania Dian Gunawan, edited by Charlene Octavian
Sustainable architecture is gaining momentum worldwide as the need to address climate change and resource depletion becomes increasingly urgent. Buildings are currently responsible for 39% of global energy-related carbon emissions, 28% from the operation, and 11% from the materials and construction. These emissions are heavily driven by the use of fossil fuels (coal, oil, and gas) which are the predominant contributors to global climate change, responsible for over 75% of global GHG emissions and nearly 90% of all carbon dioxide emissions.
Apart from the environmental effects of climate change, such as extreme weather events and ecosystem disruption, Indonesia also faces potential economic losses of up to Rp 544 billion (34 million USD) due to the impacts of climate change if we do business usual (2022). These losses would affect 4 main sectors: fishery, agriculture, health, and water availability (Bappenas (Kementerian PPN)). This is where sustainable architecture can offer a solution within the building industry.
Sustainable architecture seeks ways to minimize the negative environmental and human impact of buildings by improving efficiency and making thoughtful choices in the use of materials, resources, and space management. Since every step we take will impact future generations, environmental awareness needs to be integrated into building design.
The Sustainable Architecture is Divided into These Aspects:
-
The Environmental Aspects:
-
Appreciation of Interrelationship with The Environment:
This includes the location selection, micro-climate, site planning and design, and environmental impact assignment. This approach involves minimizing environmental impact through the efficient use of local materials and resources, ensuring that the construction won’t disturb the local habitat, and choosing the building orientation to maximize natural light and wind to optimize ventilation.
-
Full Life Cycle Analysis and Management:
Make use of low-cost building solutions that have little negative effects.
- Thermal Comfort: implement natural ventilation, insulation (walls, floors, ceilings), and energy-efficient material.
- Building Materials: Use local, non-toxic, recyclable building materials.
- Water Efficiency: rainwater harvesting, efficient taps, water meters, etc.
- Energy Efficiency: using energy-efficient appliances, solar panels,
- Waste Management: this includes implementing recycling, reuse, composting, waste sorting, and using resources efficiently.
-
The Economical & Social Aspects:
-
Cost Effectiveness & Efficiency:
Implement cost-effective construction methods and use efficient building materials and appliances. This includes the usage of local/recycled material.
-
Functionality & Durability:
Ensure the building is optimized for long-term use and sustainable, even for future generations. Renovating existing structures is another effective way to reduce costs and lower energy consumption.
-
Integrated Design – Construction- Management Process:
Focuses on maximizing cost-effectiveness by ensuring coordination and optimal use of expertise throughout the design, construction, and management phases of a building project.
-
Improving the quality of life of local people:
by giving employment opportunities for the local people
-
Provide awareness for Sustainable Design:
to the people who use the building
To see the real implementation of these aspects in a real project, let’s see this case study from one of Eco-Mantra’s projects, Rumah Rubah.
Case Study: Eco-Mantra’s Project Showcasing Sustainable Architecture in Indonesia
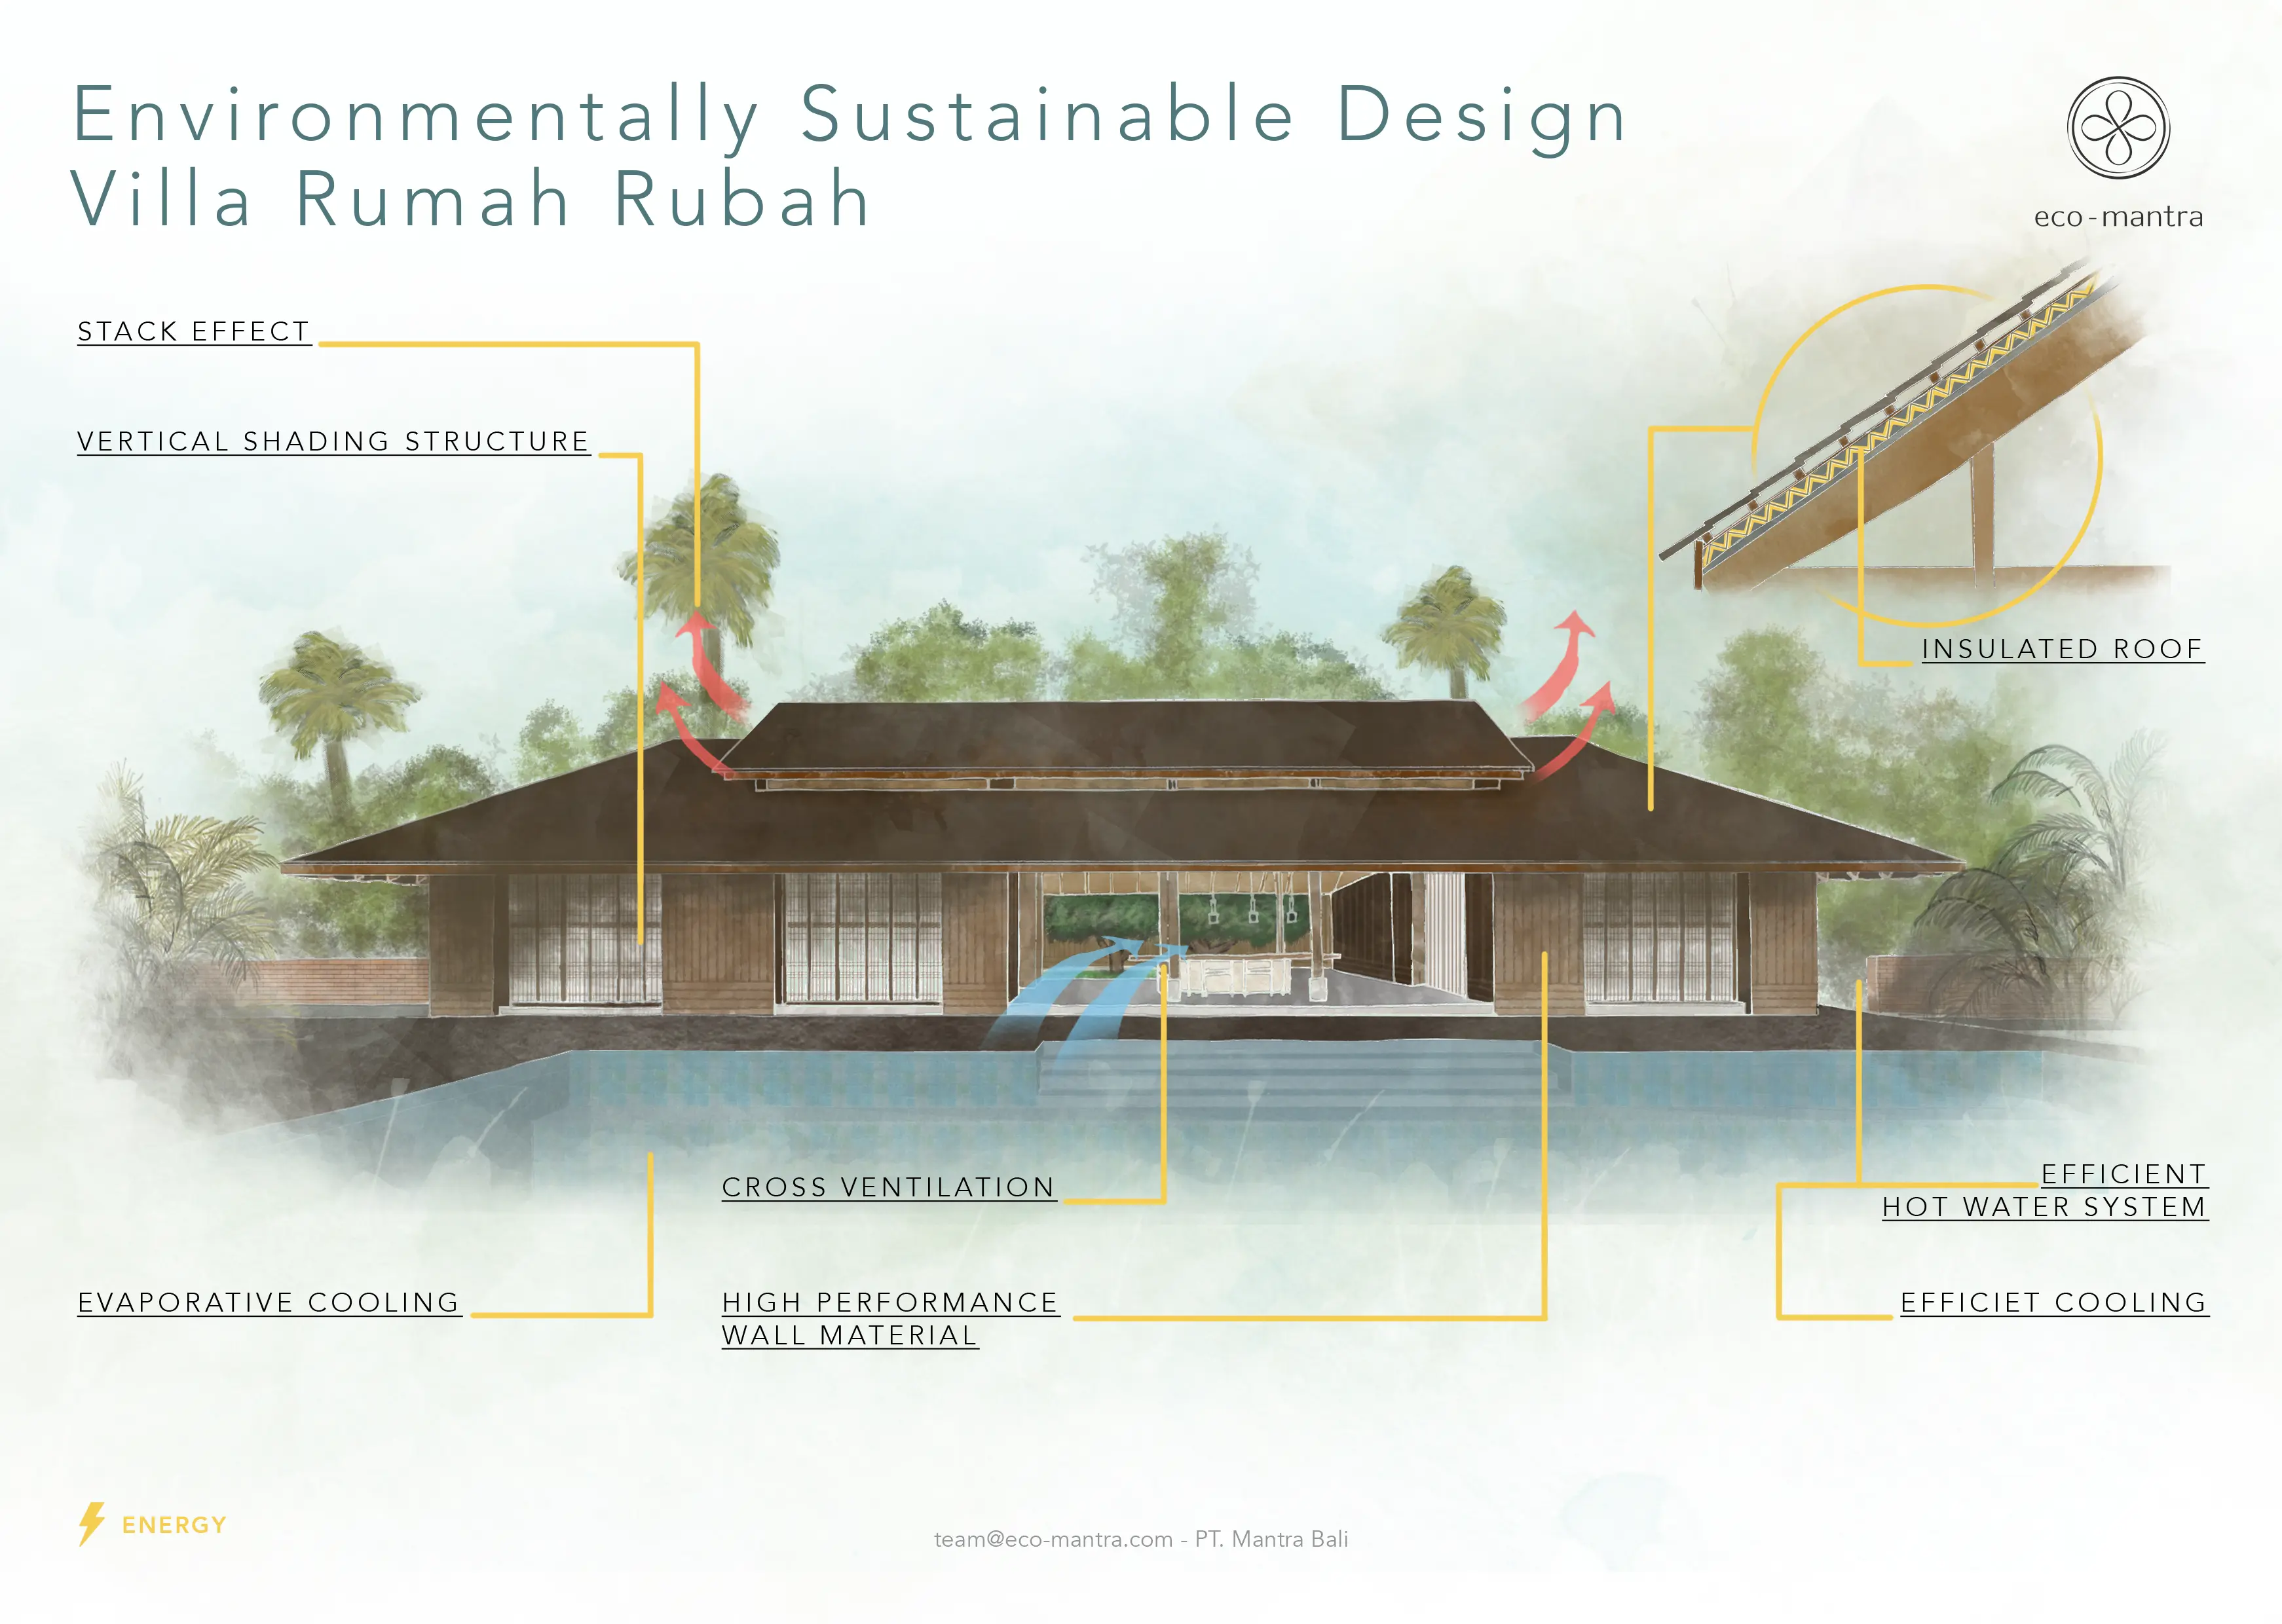
Architect Maximilian Jencquel from Studio Jencquel designed a sustainable luxury villa for a private client in the scenic area of Pererenan, Bali, near a small river valley. The three-bedroom villa features timeless architecture inspired by Japanese design. Eco-Mantra is involved in Environmentally Sustainable Design (ESD) & Mechanical, Electrical, and Plumbing (MEP). Sustainable architecture aspects that are implemented here are:
-
Passive Design:
- Natural Ventilation: The large opening-oriented East-West design connected to the central courtyard allows all bedrooms and living spaces to open up and make use of the prevailing winds for natural ventilation.
- Evaporative Cooling: A central courtyard with a pond cools down the winds through evaporative cooling, allowing cross ventilation to flow in and out of the house day and night.
- Shading: Long overhangs and vertical shading fins work to reduce heat gain on facades and keep the building cooler by shading the slab
- Thermal Insulation: This is applied between wood panels and between the pitched ceiling and the roof to block midday heat.
- Insulated roof: Mineral wool insulation under the slab to reduce the heat gain through the roof slab into the room which reduced heat gain by 10%.
-
Energy Efficiency:
- Reduction in Air Conditioning (AC) Needs: Passive design strategies eliminate the need for conventional AC, even during the daytime, significantly reducing energy consumption.
- Renewable Energy: The capacity installed is 9kWp, generating 37.8 kWh/day. Solar power is projected to generate 60-80% of the house’s energy needs, resulting in an 80-90% reduction in energy consumption compared to typical villas in Bali.
- Efficient Hot Water System: using a high-efficiency air-to-water heat pump system to reduce energy consumption by 75%.
- Using a highly efficient cooling system, a centralized Variable Refrigerant Volume (VRV) AC system reduces 37% of cooling energy consumption.
-
Water Efficiency:
Rainwater harvesting and wastewater recycling for irrigation purposes are implemented to conserve water, reduce cost, and lower stormwater runoff and wastewater.
-
Materials:
Villa RR utilizes local natural materials like teak wood and aerated bricks, with insulated wood panels and walls to enhance the building’s thermal performance, prevent heat from entering the building, and lower AC energy consumption.
Buildings are a fundamental part of human life, serving as spaces for sleeping, working, studying, and entertainment. However, if not properly planned and built, their construction and operation can significantly impact the environment. Sustainable architecture addresses this issue by minimizing environmental impact and enhancing the well-being of its occupants.
So, it is very important for architects and designers, as active participants in the building industry, to change and help reduce the impact of global warming and to adopt sustainable architecture. This involves resisting market pressures and fostering innovation and creativity in building design while minimizing environmental harm.
About Eco-Mantra
Eco-Mantra is the environmental engineering consultancy that implements Environmentally Sustainability Design (ESD) into client’s properties. Click here to see our work and contact us here if you are also interested in reducing environmental impact on your properties.
Sources:
Bappenas Prediksi Kerugian Akibat Perubahan Iklim Rp 544 T, Begini Rinciannya
Bringing embodied carbon upfront
Causes and Effects of Climate Change
Desain Arsitektur Berkelanjutan Di Indonesia: Hijau Rumahku Hijau Negeriku
eco mantra on optimizing passive design at rumah rubah in bali
Green Building atau Bangunan Hijau: Masa Depan Pembangunan
Investasi Hijau Menuju Indonesia Emas 2045 dari Perspektif Pengambilan Kebijakan
Sustainable Architectural Design in Indonesia: Responding to the Current Environmental Challenge